Clearcut & Co. Kitchen and Bath Remodels Raleigh NC
  • Home
  • About Clearcut & Co.
  • Kitchen Remodels
  • Bathroom Remodels
  • Contact Clearcut & Co.
  • Clearcut & Co. Remodeling Blog
  • Laundry and Mudroom Remodeling
  • Editorial Posts
  • Menu Menu
  • Link to Facebook
  • Link to Pinterest
  • Link to Instagram

Modern Transitional Kitchen Remodel in Raleigh, NC

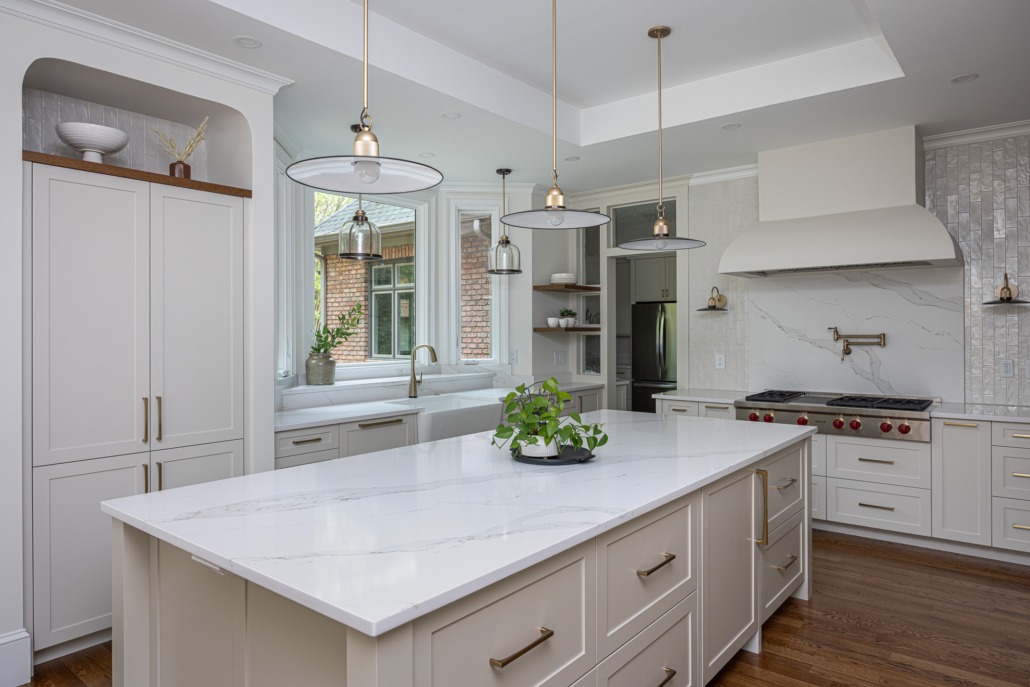
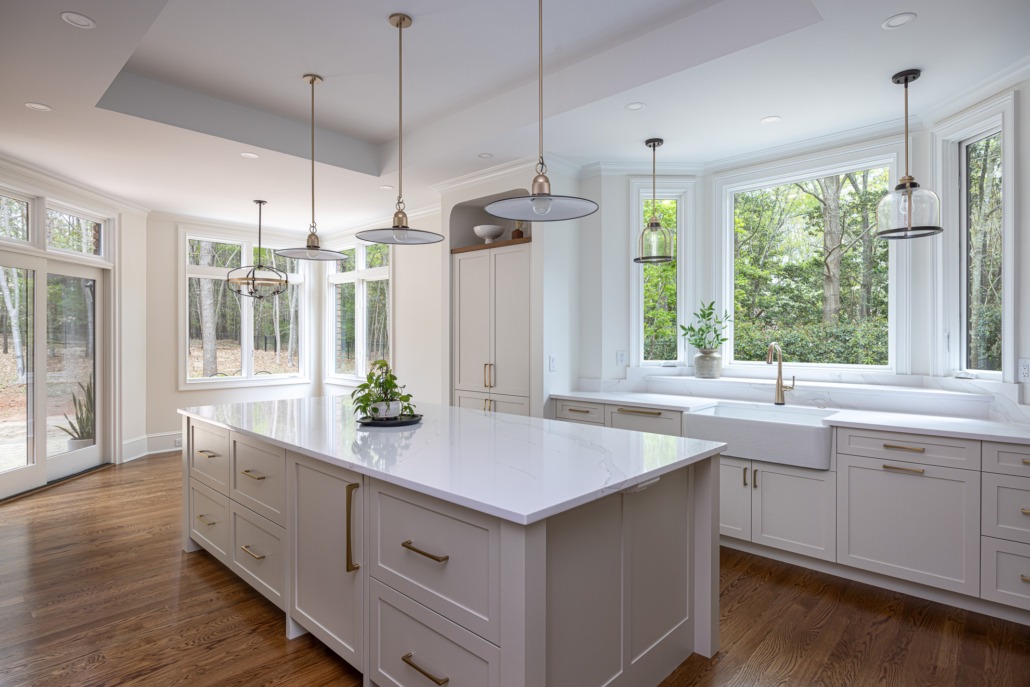
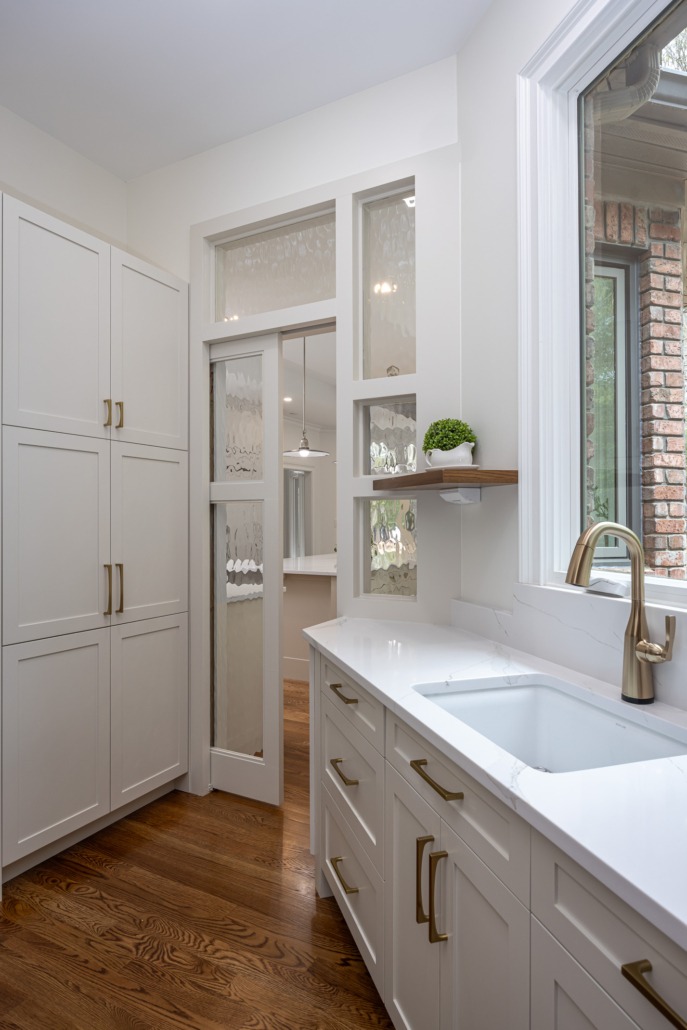
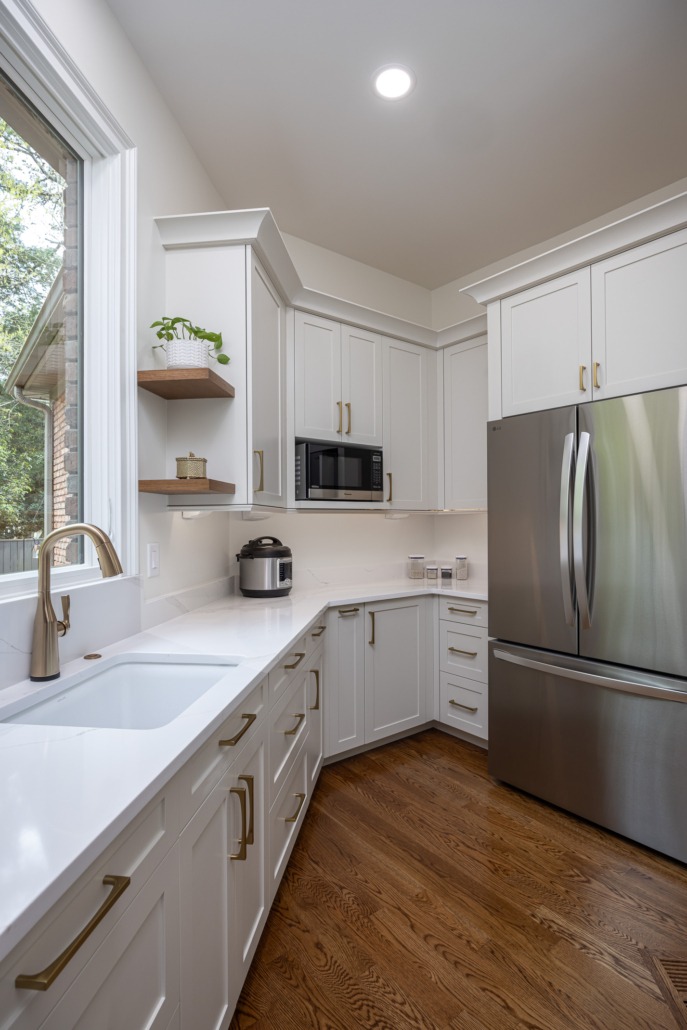
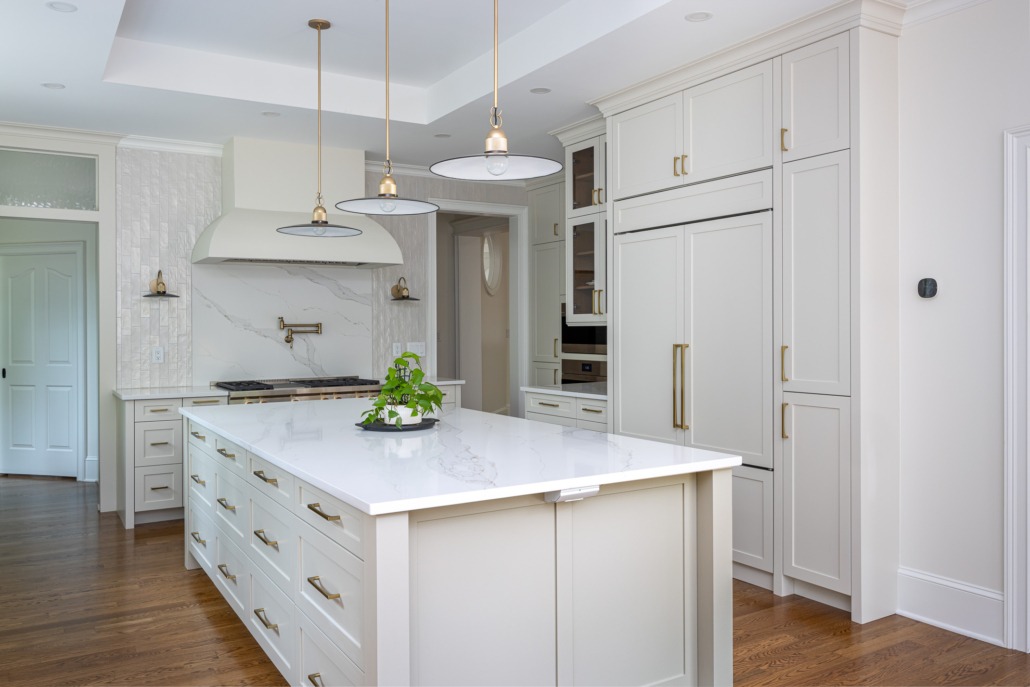
This elegant transitional kitchen remodel, featured in the Rest Haven Project, combines timeless white cabinetry with warm wood flooring, brass accents, and refined architectural details. An oversized quartz island provides generous workspace and storage, while custom floor-to-ceiling cabinetry maximizes functionality. The dramatic range wall features a full-height quartz backsplash, custom hood, pot filler, and textured tile for added depth and character. Statement lighting and thoughtfully integrated storage complete the sophisticated design. A full scullery enclosed by glass walls expands the kitchen’s functionality, providing dedicated space for prep, storage, and everyday tasks while remaining visually connected to the main kitchen.
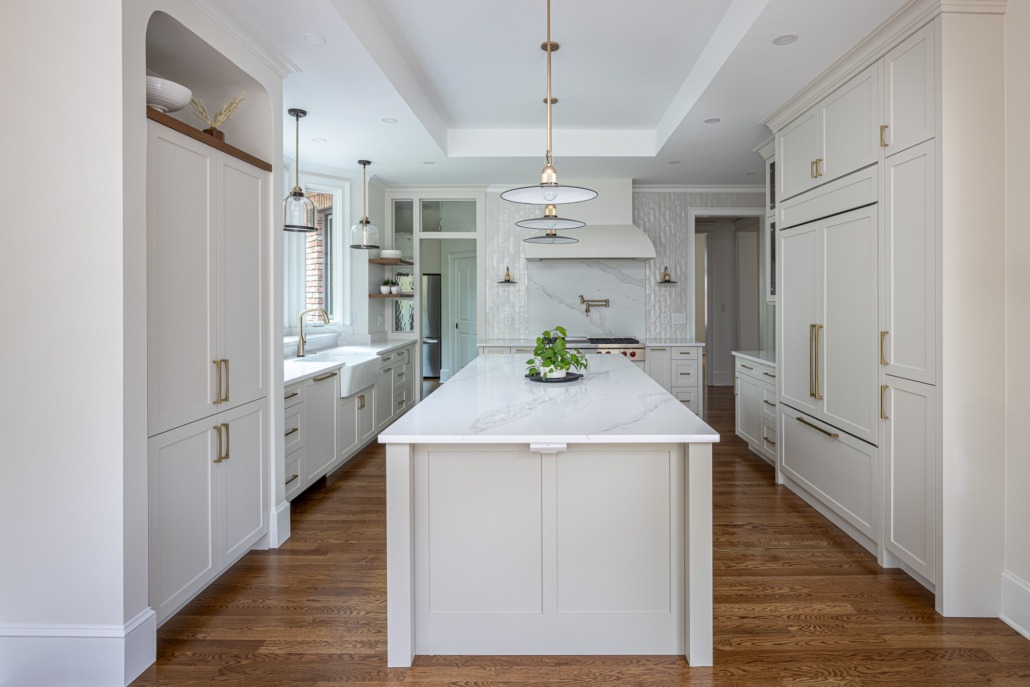
White kitchen remodel with a large quartz island, custom shaker cabinetry, brass hardware, pendant lighting, and warm wood flooring.
Kitchen with custom inset cabinetry, a large quartz island, brass hardware, panel ready refrigerator, and custom oversized vent hood with solid surface backsplash.
White kitchen remodel in Raleigh NC with spacious quartz island, custom shaker cabinetry, brass hardware, layered pendant lighting, and a large window over the farmhouse sink.
White kitchen remodel in Raleigh NC with a spacious quartz island, custom shaker cabinetry, brass hardware, layered pendant lighting, and a large window over the farmhouse sink.
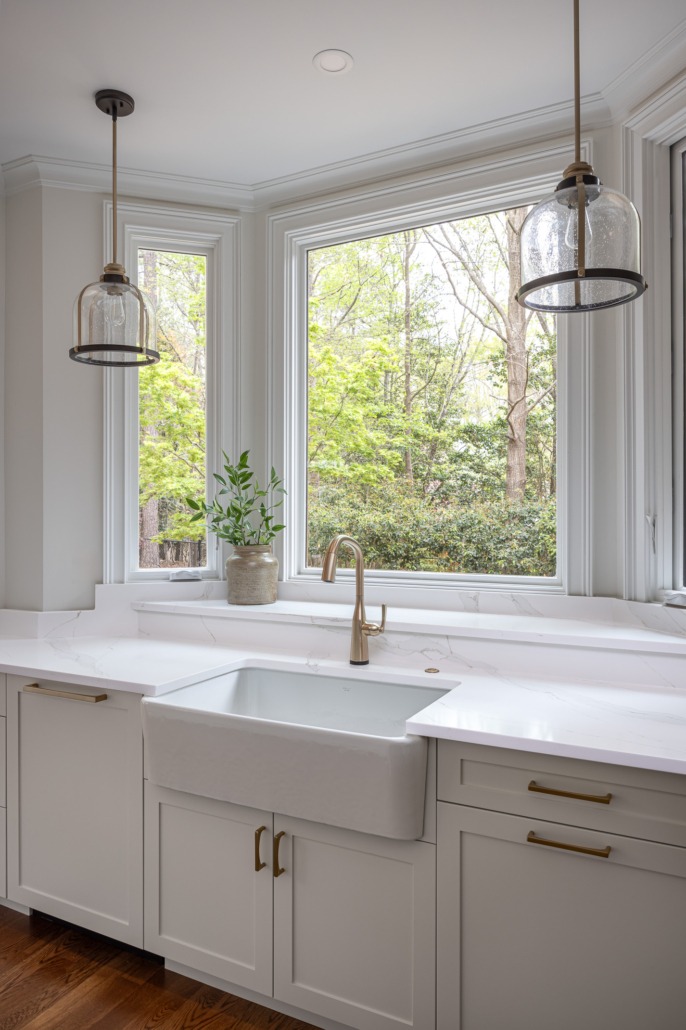
Bright kitchen sink area featuring a large picture bay window with wooded views, a farmhouse apron-front sink, brass faucet and hardware, and glass pendant lighting.
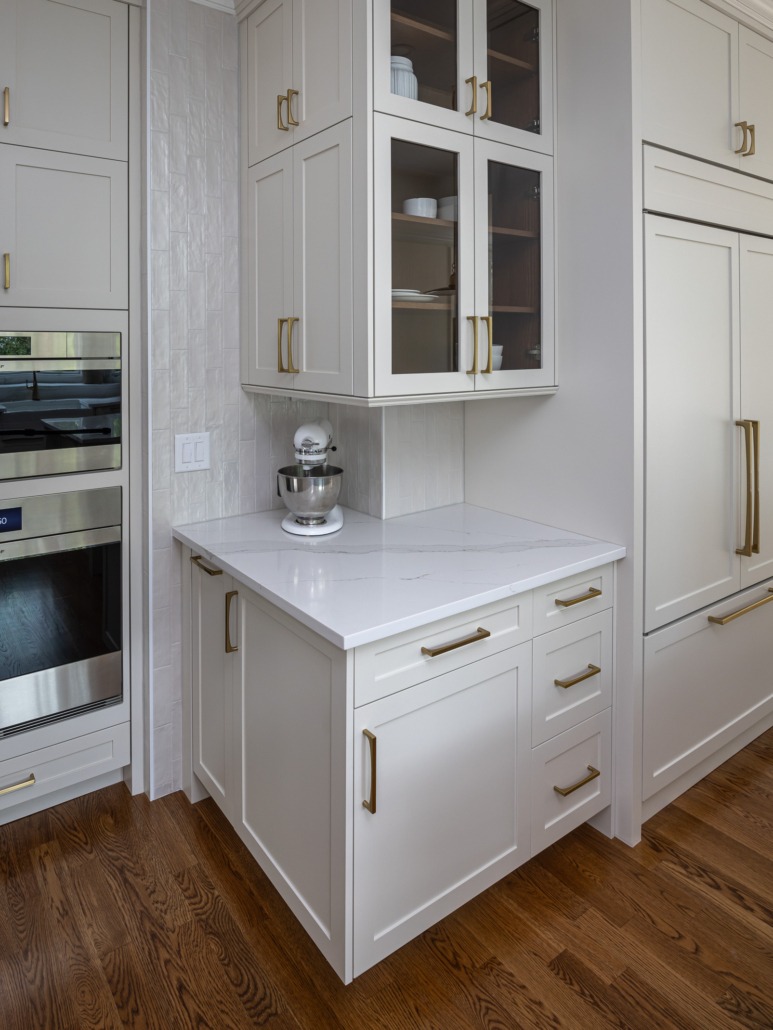
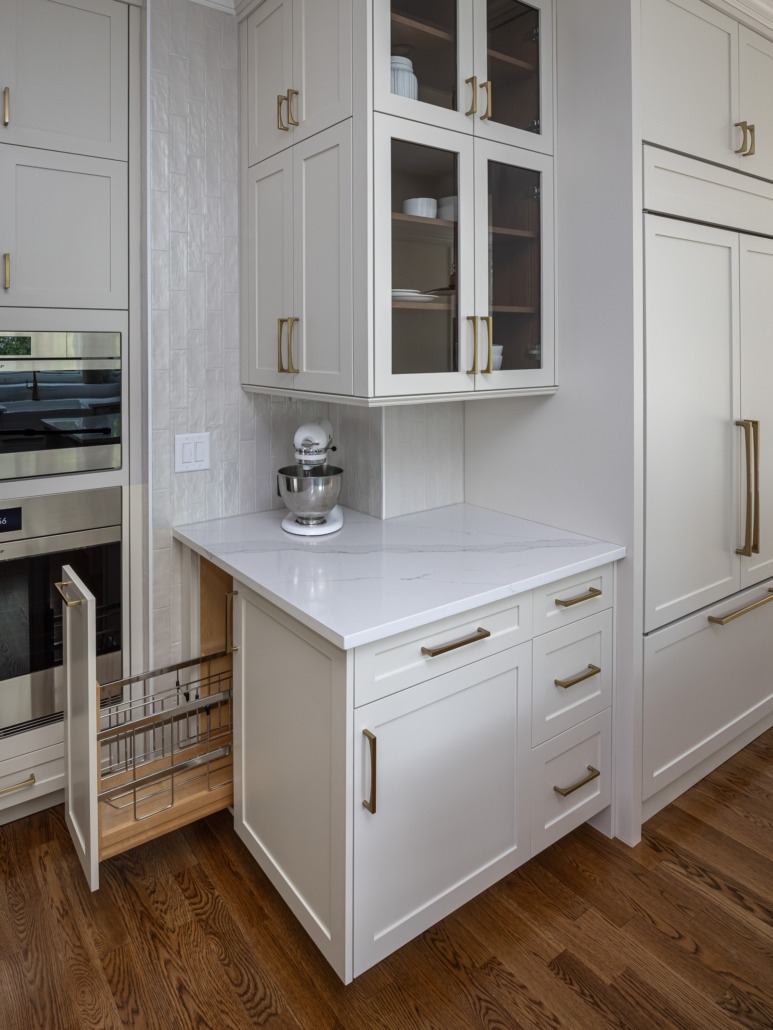
Custom corner storage unit with roll outs and glass cabinets above.
Custom kitchen storage detail featuring a corner cabinet built-in with roll-out organizer beside the wall oven, white shaker cabinetry with brass hardware, under-cabinet lighting, and a dedicated countertop appliance station
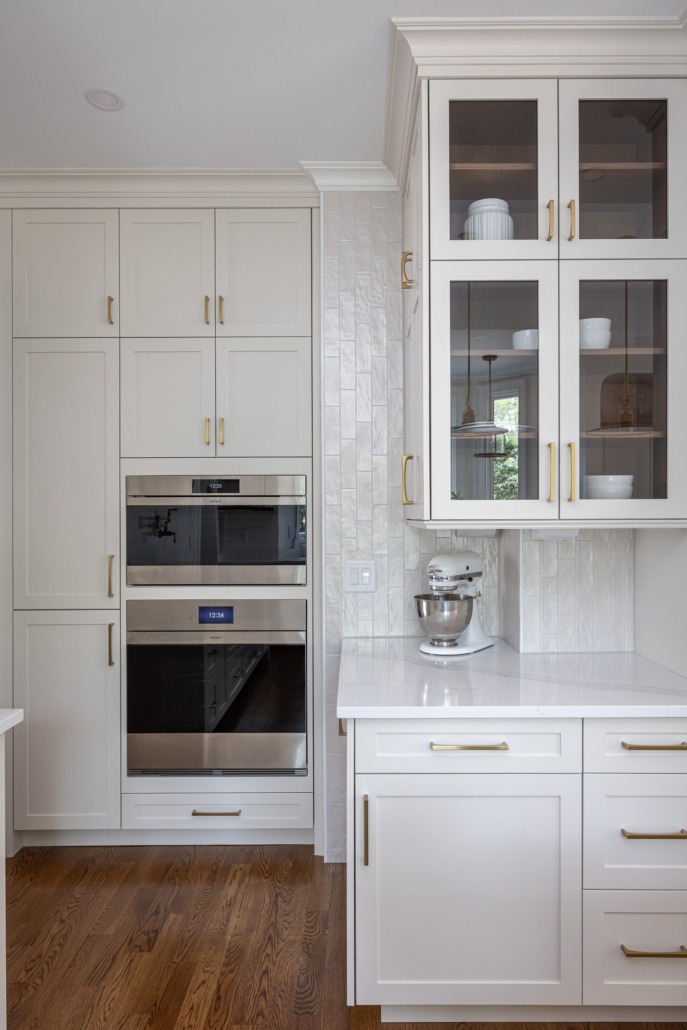
Bright white kitchen remodel with custom inset cabinetry, a textured vertical tile backsplash, glass-front upper cabinets, integrated double wall ovens, and brass hardware.
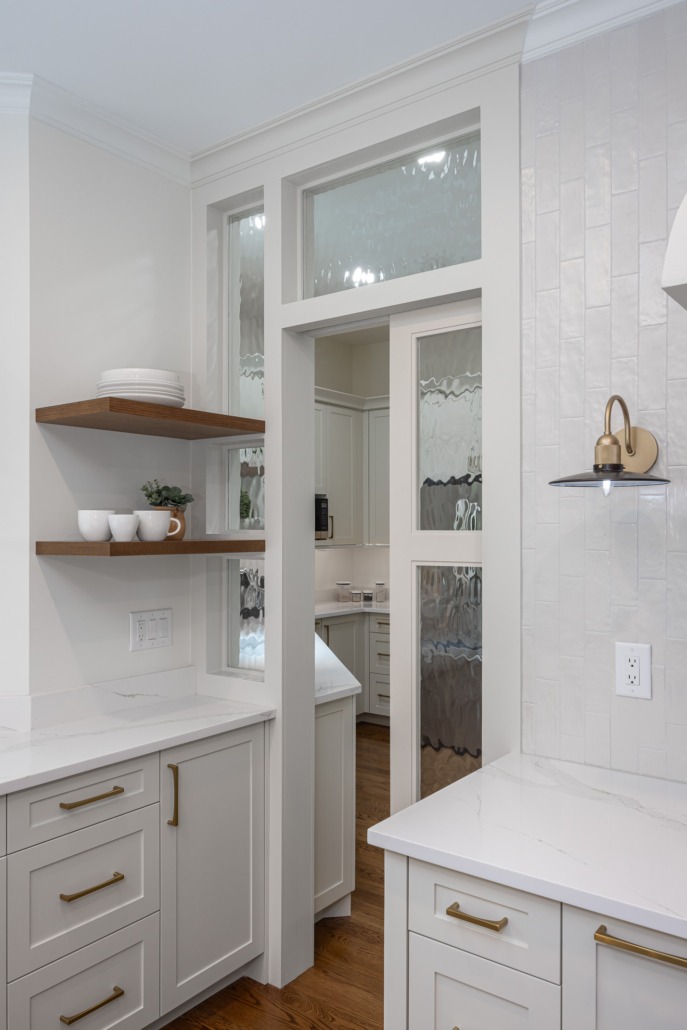
Custom pantry with floor-to-ceiling cabinetry, a secondary prep sink, brass fixtures and hardware, and decorative glass transom windows looking into the kitchen.
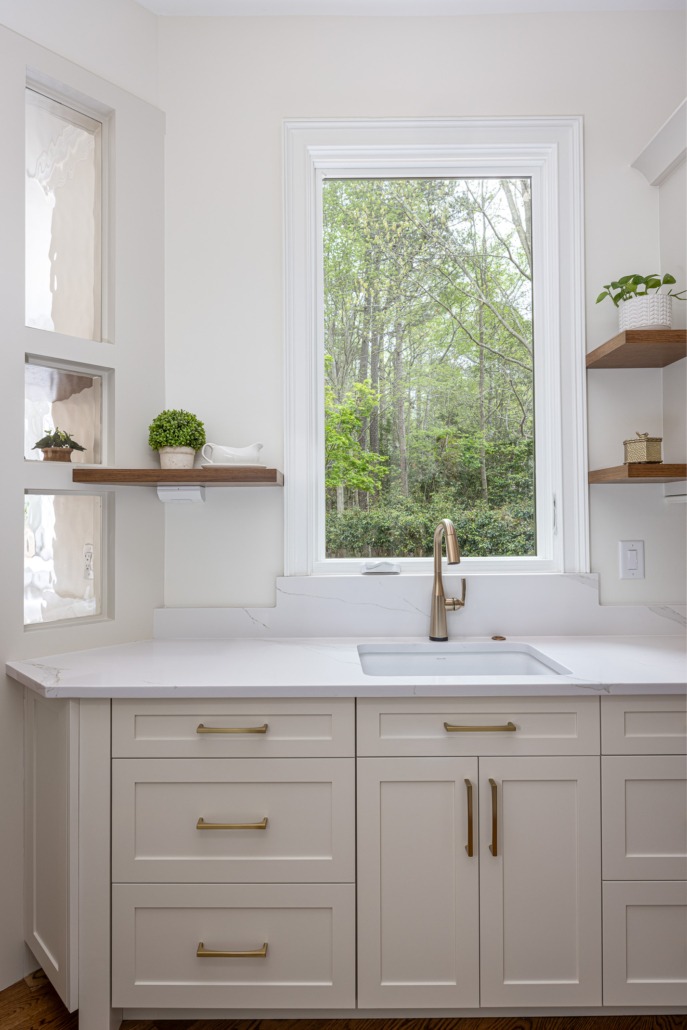
Pantry apron front farmhouse sink with large picture window overlooking wooded back yard, and brass faucet and hardware.
Custom pantry with floor-to-ceiling cabinetry, a secondary prep sink, brass fixtures and hardware, and decorative glass transom windows looking into the kitchen.
Functional walk-in pantry featuring custom white cabinetry, integrated refrigerator and microwave storage, quartz countertops, brass hardware, open wood stained shelving, and a secondary prep sink.

It’s your home; make it yours.

Clearcut and Co.

Raleigh, NC

984-200-6789

monica@clearcutandco.com


© Copyright - Clearcut & Co.™ - Enfold WordPress Theme by Kriesi
  • Link to Facebook
  • Link to Pinterest
  • Link to Instagram
  • Home
  • About Clearcut & Co.
  • Kitchen Remodels
  • Bathroom Remodels
  • Contact Clearcut & Co.
  • Clearcut & Co. Remodeling Blog
  • Laundry and Mudroom Remodeling
  • Editorial Posts
Scroll to top Scroll to top Scroll to top