
Design with the Build in Mind
At Clearcut & Co., thoughtful planning is the foundation of every successful remodel. Because we manage both design and construction, every detail is considered with the finished space—and how it will actually be built—in mind. Our design process allows you to establish a realistic budget, visualize your project, and make informed decisions before construction begins.
Design-Led Budgeting
Designing before construction allows us to establish a realistic project budget and determine where your investment will have the greatest impact. We consider how you use your space, which features matter most, and where thoughtful design decisions can improve both function and aesthetics. With the design established early, you can make informed decisions about where to invest before construction begins.
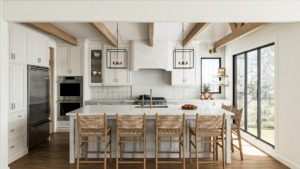
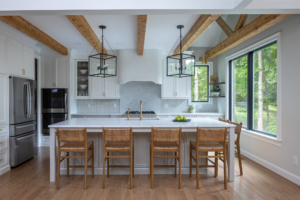
3D Design Rendering and the Completed Kitchen
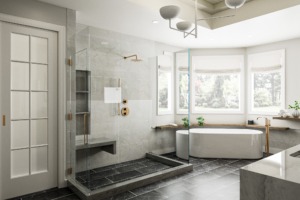
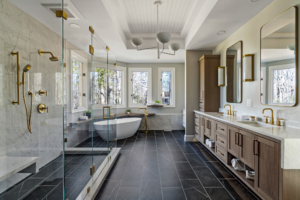
Our photorealistic 3D architectural renderings are an important part of the Clearcut & Co. design process. They allow our clients to visualize their new space and better understand how the layout, cabinetry, finished, and architectural details will come together before construction begins.
Following the initial consultation, Richard begins by creating a detailed plan of the existing space. From there, he can explore new layouts, reconfigure walls, refine cabinetry, and evaluate different design possibilities. Once the layout is established, we develop elevation drawings and detailed 3D renderings that bring the design to life.
Sometimes, Richard can talk till he’s blue in the face attempting to explain to me what he envisions. (insert confused, blank stare emoji) It’s not until I see this vision on paper that I have the “Aha” moment. These renderings are great for those who, like me, need more to get their creative juices flowing as well as their courage to proceed with the build phase.
Peace of Mind
A thoughtful design provides more than a beautiful vision for your new space—it creates confidence in the remodeling process. By carefully planning the layout, cabinetry, materials, functionality, and important construction details before the build begins, we help eliminate uncertainty and prepare for a smoother renovation.
At Clearcut & Co., design and construction work together from the very beginning. Because your designer is also your builder, every decision is made with both the finished design and the construction process in mind. This continuity provides greater clarity, fewer surprises, and confidence that the details carefully planned during design will be carried through to the finished space.
Whether you’re considering a custom kitchen or bathroom remodel, thoughtful planning is where a successful renovation begins. From design to build, Clearcut & Co. guides you through every step to create a space uniquely tailored to your home, style, and the way you live.

 https://clearcutandco.com/kitchen-renovations-raleigh/andiron-project/