Modern Transitional Kitchen Remodel in Raleigh, NC
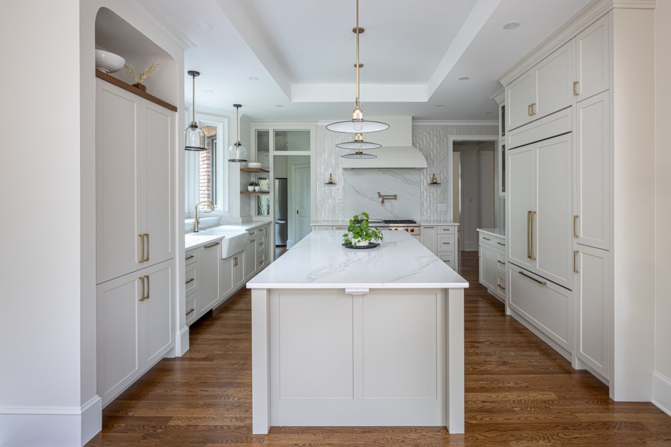
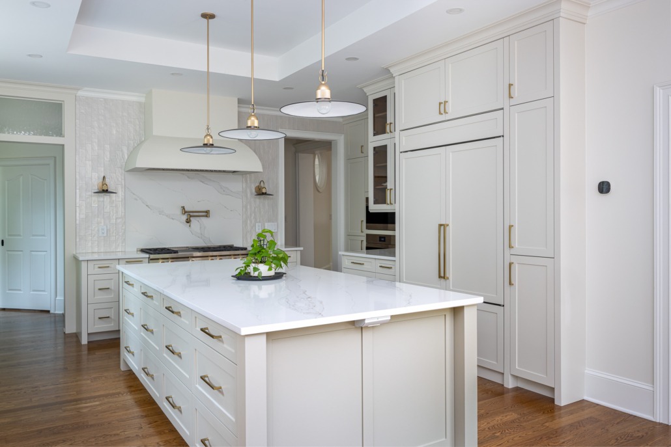
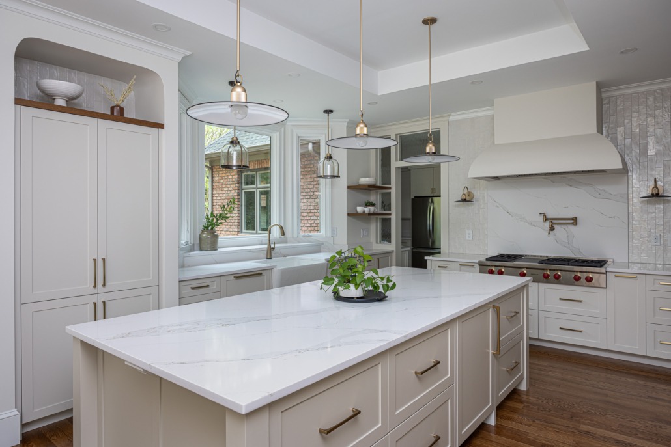
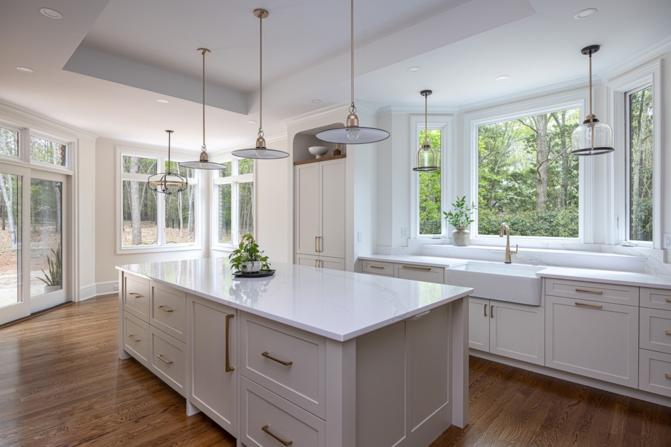
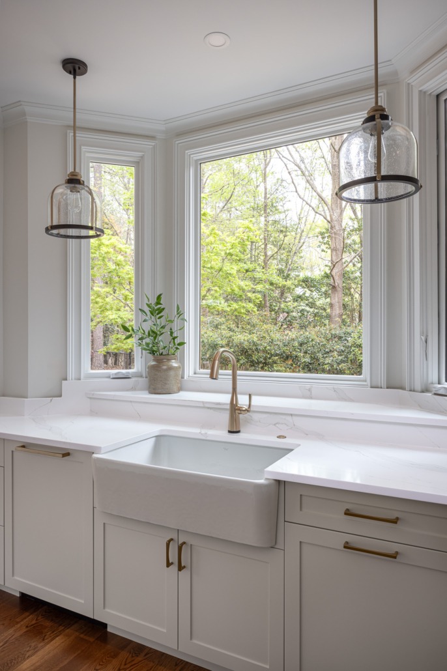
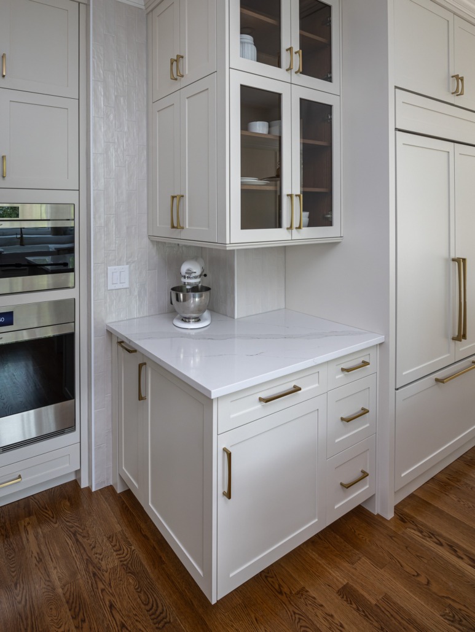
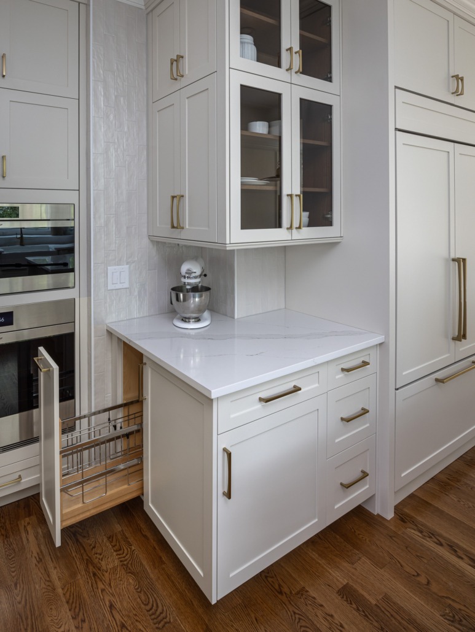
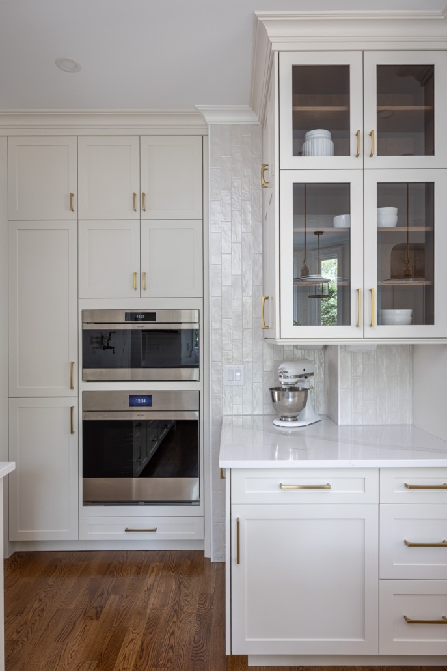
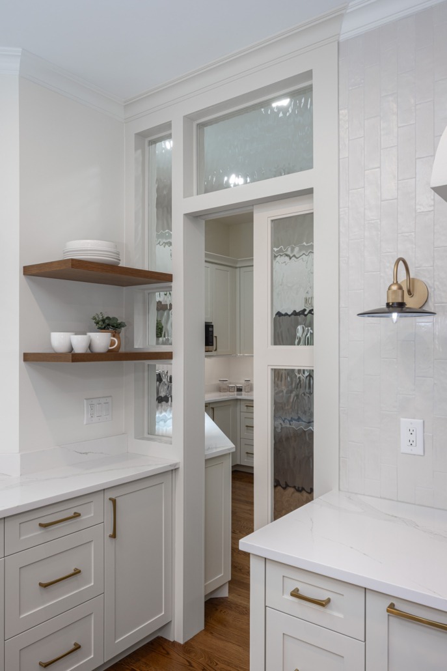
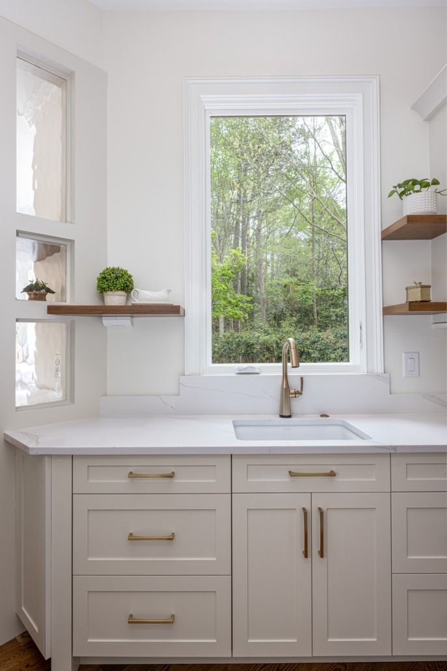
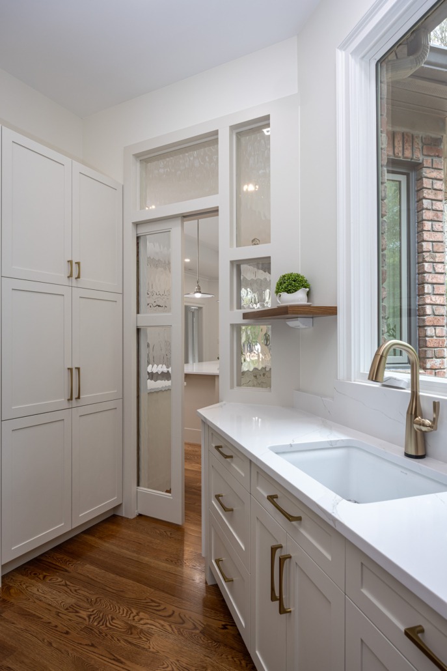
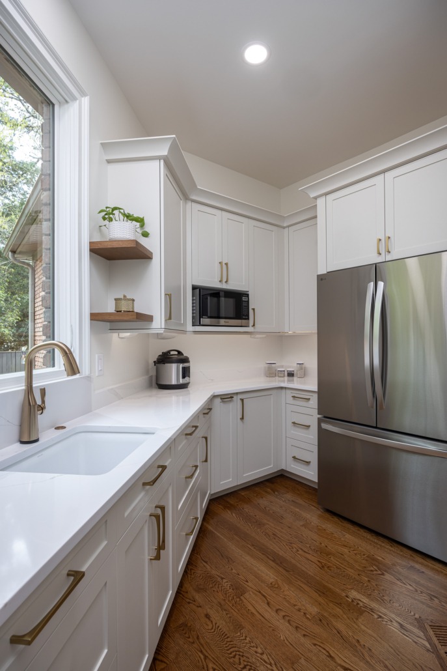
This elegant transitional kitchen remodel, featured in the Rest Haven Project, combines timeless white cabinetry with warm wood flooring, brass accents, and refined architectural details. An oversized quartz island provides generous workspace and storage, while custom floor-to-ceiling cabinetry maximizes functionality. The dramatic range wall features a full-height quartz backsplash, custom hood, pot filler, and textured tile for added depth and character. Statement lighting and thoughtfully integrated storage complete the sophisticated design. A full scullery enclosed by glass walls expands the kitchen’s functionality, providing dedicated space for prep, storage, and everyday tasks while remaining visually connected to the main kitchen.