Transitional Kitchen Remodel in Cary, NC
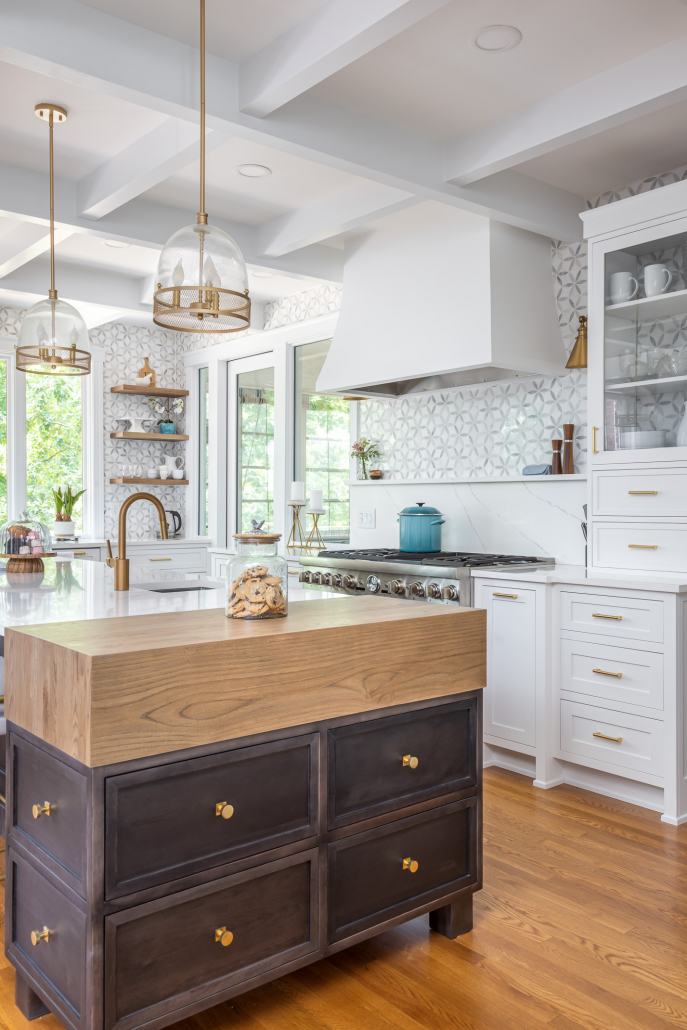
Featured in Houzz’s Kitchen of the Week, this Truehart Project kitchen remodel in Cary, NC blends timeless traditional design with charming farmhouse elements. Designed with family living in mind, the renovation transformed a previously enclosed kitchen into a bright, spacious, and inviting gathering place that seamlessly connects with the adjoining family room.
Custom cabinetry, quartz countertops, a marble mosaic backsplash, and a beautifully crafted wood vent hood create a refined yet welcoming aesthetic. Expansive windows fill the kitchen with natural light, while open shelving and thoughtfully designed specialty storage maximize organization. Integrated appliances, pullout cabinetry, and dedicated storage for cooking essentials make this kitchen as functional as it is beautiful.
The renovation also included updates to the adjoining family room, a charming beverage bar with rich blue cabinetry, and a redesigned mudroom and laundry area featuring custom built-ins, a bench, and convenient drop zones for everyday essentials.
The result is a timeless, family-friendly kitchen that beautifully balances traditional elegance, farmhouse charm, and modern functionality. Every detail reflects Clearcut & Co.’s commitment to thoughtful design, exceptional craftsmanship, and creating spaces tailored to the way homeowners live.